Riders is the transformation of a modest rural building into contemporary guest accommodation. Originally a simple structure with little more than its masonry and proportions to work with, the project was an opportunity to retain the honesty of the original building while completely reconsidering how it could be inhabited.
ORIGINAL BUILD: 1811
COMPLETION: 2018
CLIENT: Ramoan Properties
TYPOLOGY: Hospitality / Guest Accommodation
REBUILT FROM WITHIN.
The building was stripped back to its structure and reconstructed around the requirements of modern guest accommodation.
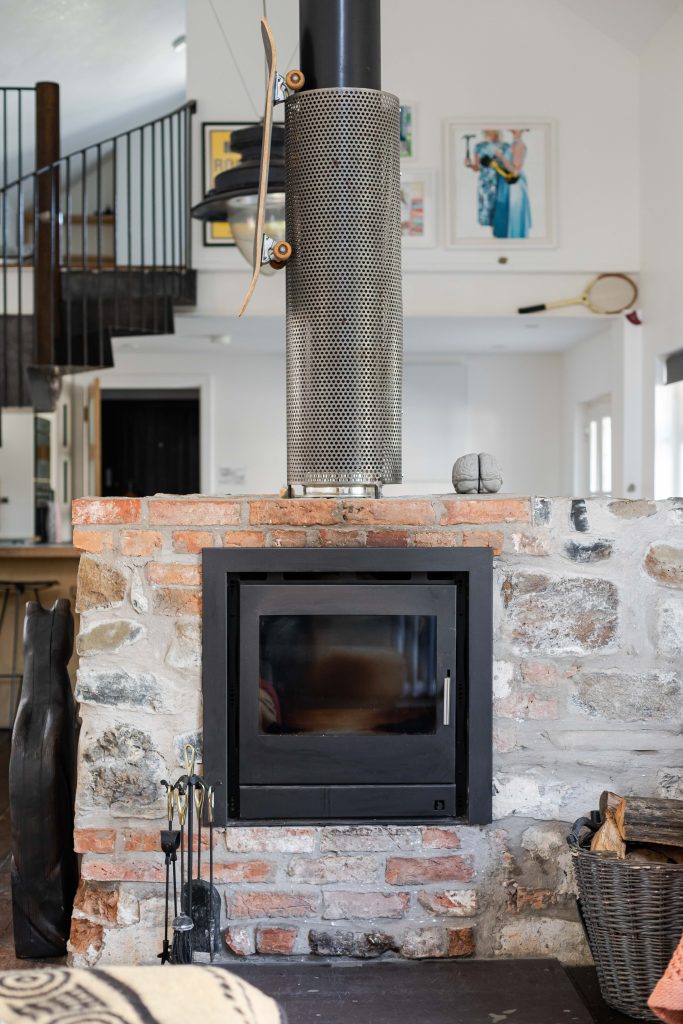
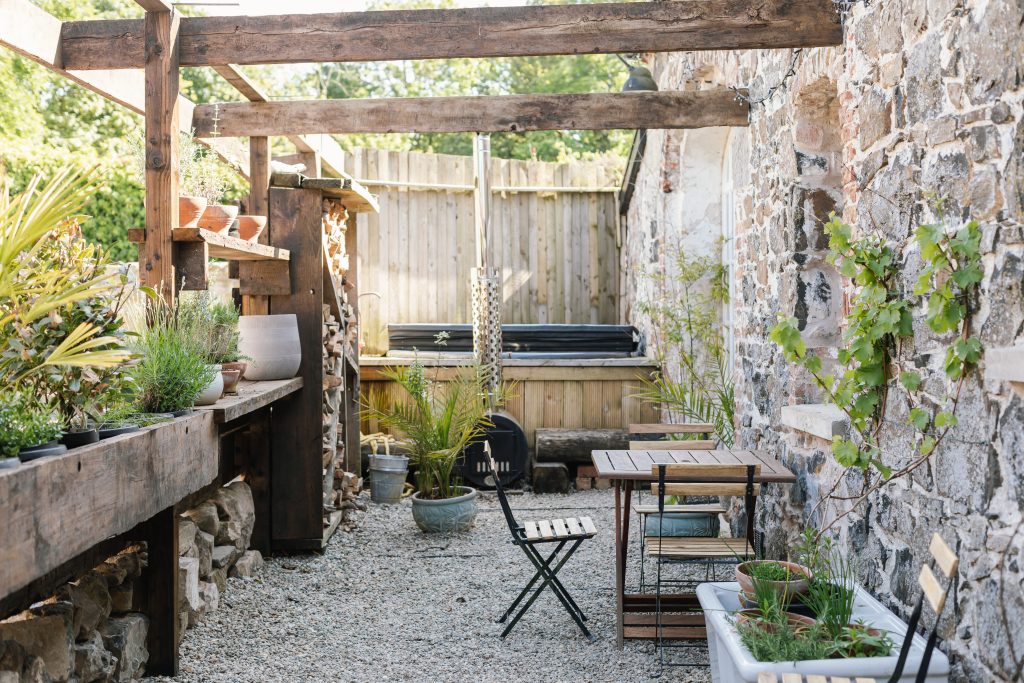
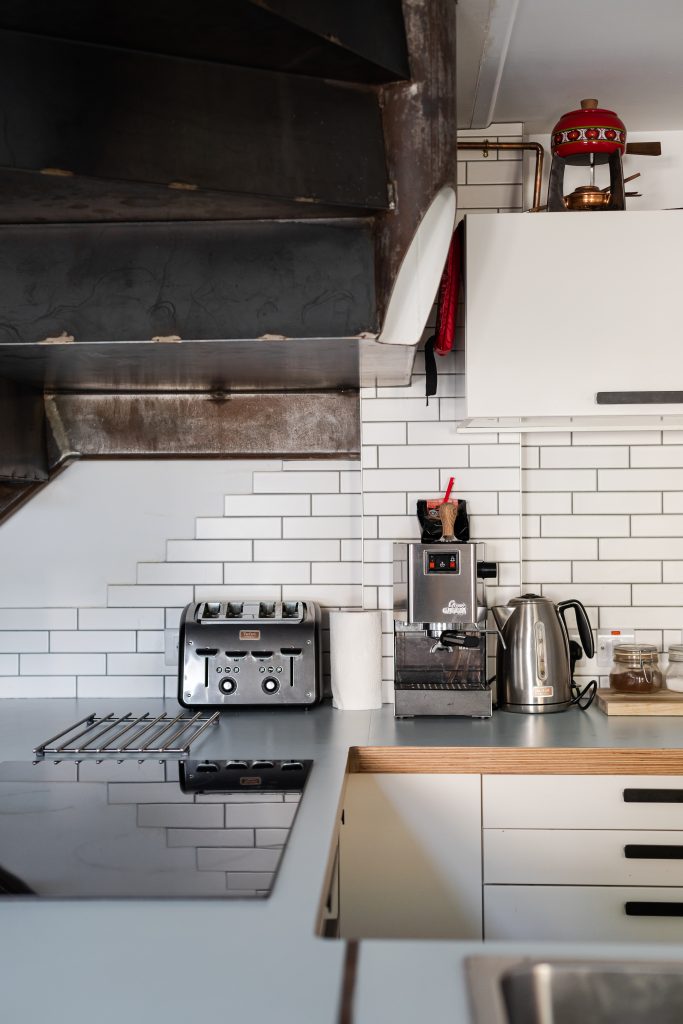
Original stonework and defining features were retained wherever possible, while new insulation, heating, electrical infrastructure, plumbing and building services were integrated into the existing fabric. Internally, the building was reorganised to create two bedrooms, living space, kitchen and bathrooms, opening onto a private courtyard.
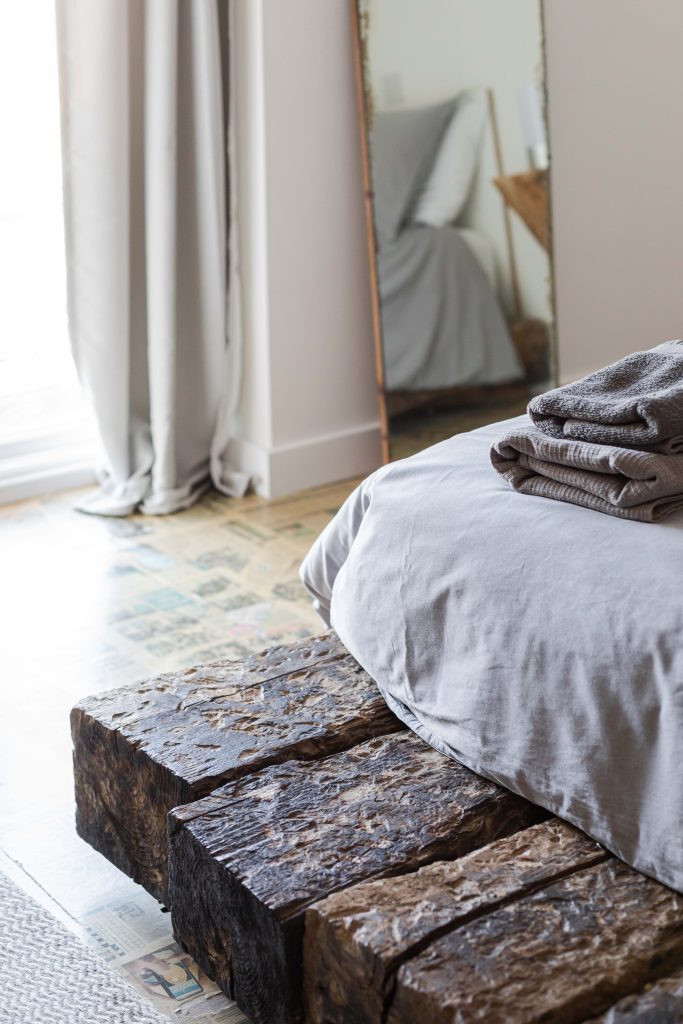
New interventions were deliberately allowed to sit alongside the old. Rather than disguising the building’s imperfections, they became part of its character.
DESIGNED TO FIT.
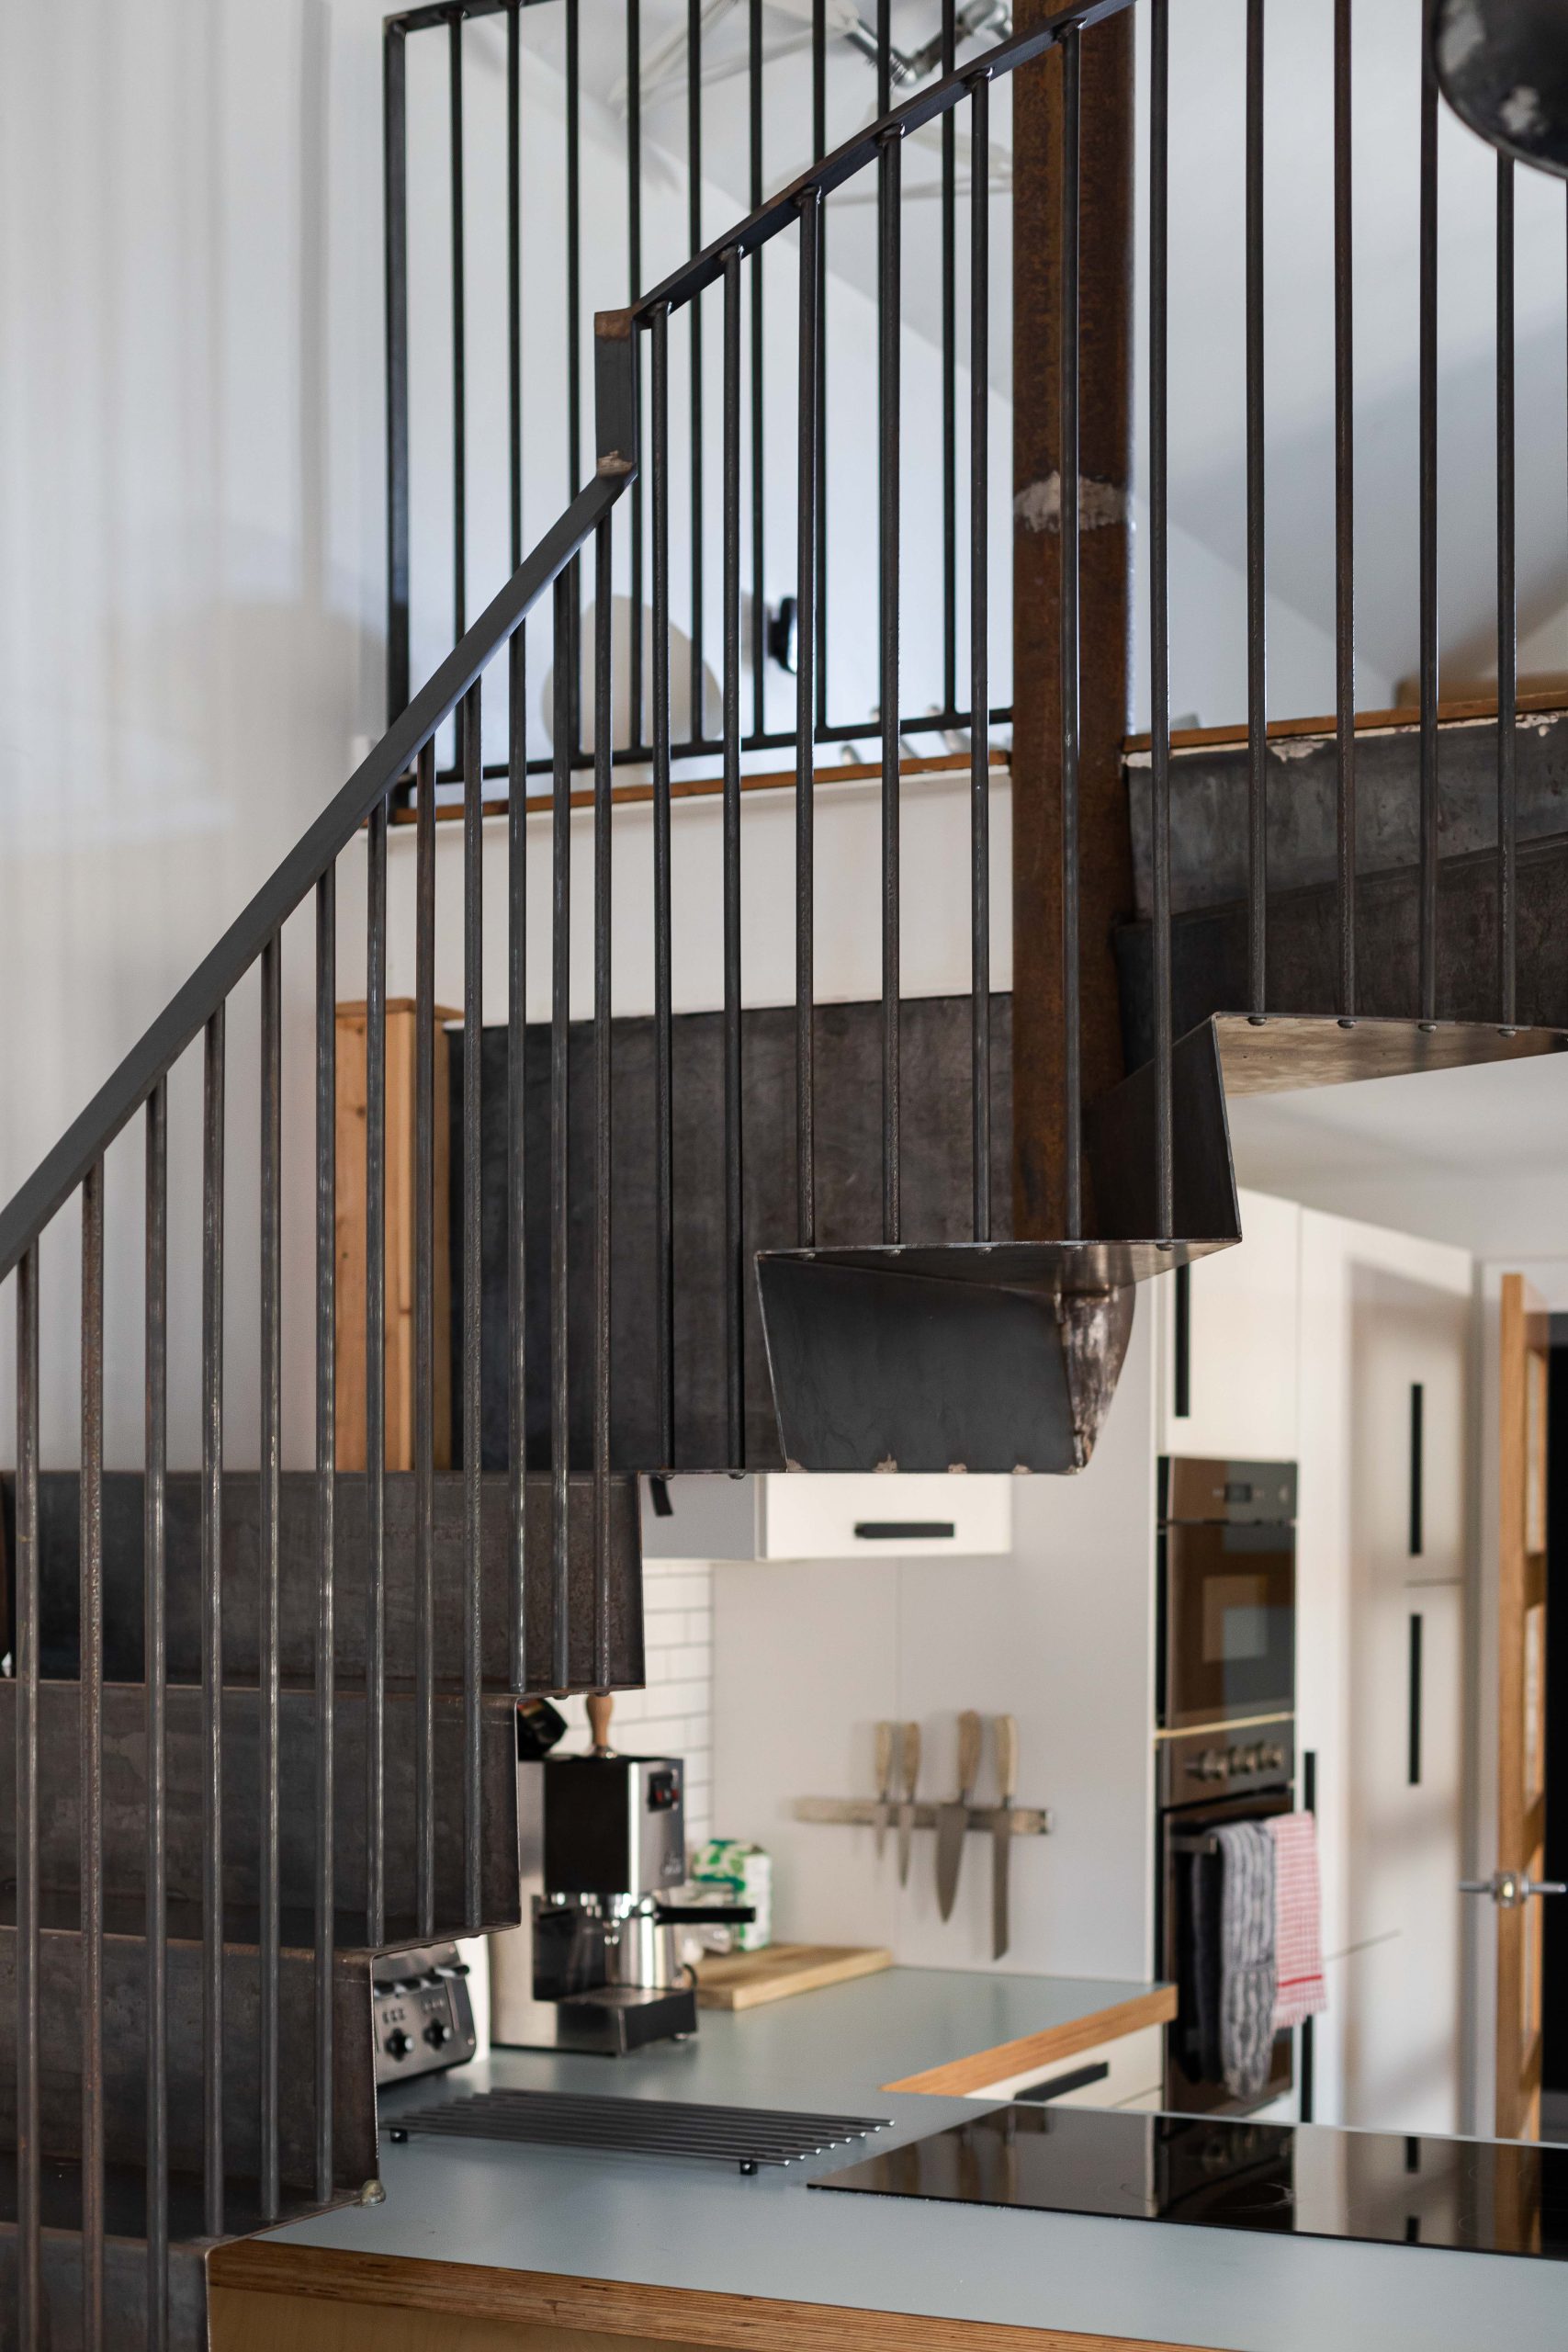
One of the more complex details within Riders was the staircase. With very limited space available, a conventional stair could not achieve the required geometry while meeting the necessary regulations.
WRDhaus modelled the staircase in SolidWorks, developing the geometry around the available space, required rise and going, structural strength and regulatory constraints.
To minimise the depth of the construction, the stair was fabricated from sheet steel, allowing each tread and structural element to remain exceptionally thin while retaining the strength required. This made it possible to fit the staircase into a space where a more conventional construction would not have worked.
The steel was deliberately left bare and unfinished. Rather than disguising the material, its natural surface, fabrication marks and imperfections were retained — allowing the staircase to express both how it was made and why it was made that way.
A TECHNICAL SOLUTION LEFT HONESTLY ON DISPLAY.
DESIGNED AROUND THE GUEST.
The design extends beyond what can be seen. Lighting, heating and environmental controls were developed around the way guests naturally move through and occupy the property.
Intelligent automation allows the building to respond to real demand — providing warmth and light where they are needed, while reducing unnecessary energy use when spaces are unoccupied.
Controls remain deliberately simple and intuitive. The technology works quietly behind the architecture, creating an environment that feels natural, comfortable and effortless to use.
QUIETLY INTELLIGENT.
Riders uses intelligent building automation to coordinate lighting, heating and environmental controls, allowing the property to respond to occupancy rather than relying on continual manual intervention.
The objective was never to fill a traditional building with visible technology. Quite the opposite. Technology was used to simplify the experience of the building — improving comfort, reducing energy consumption and removing unnecessary interaction.
The complexity remains behind the scenes. What the guest experiences is the warmth, texture and character of the original building, supported quietly by the intelligence required of a contemporary one.
A BUILDING THAT RETAINS THE HONESTY OF ITS PAST WHILE WORKING INTELLIGENTLY FOR ITS FUTURE.